

Important Notice
This item is made-to-order exclusively for you once your order is placed. As a result, it is not eligible for cancellation or return under our standard policy. Your statutory rights remain unaffected.
Free Tyre Inflator. Spend £500+ (ex VAT) View
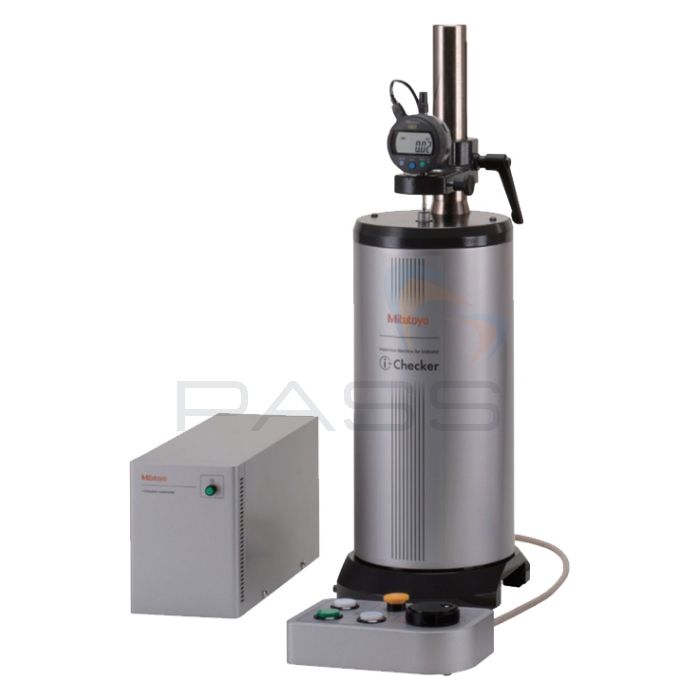
Mitutoyo Series 170 i-Checker IC2000 - Choice of ø8mm or ø3/8" Bush

- Prints simple inspection certificates
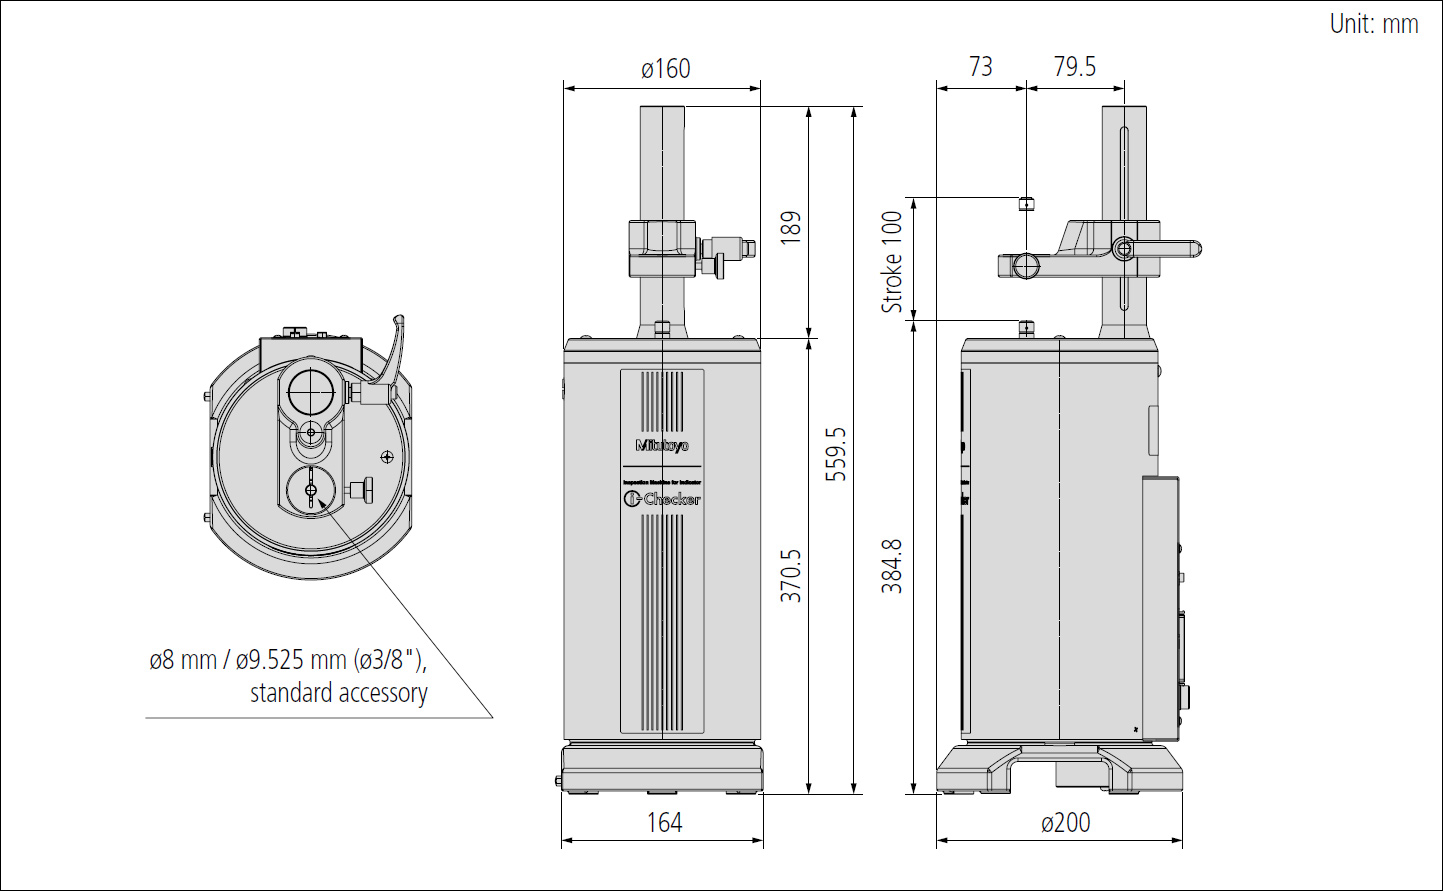
- Inspects an indicator with a stroke of up to 100 mm (4")
- Designed to calibrate all types of indicators and electronic gauges
SKU
170-402/3
SERIES 170 - i-Checker IC2000
- Creates and prints out a simple inspection certificate.
- Saves inspection results as a CSV file for analysis by software.
- Indication accuracy (0.1+0.4L/100)*³ µm, the highest level in the world, is achieved.
- The i-Checker is specially designed to calibrate all types of indicators and electronic gauges.
- Adjustment of the measurement position is very easily accomplished because of semi-automatic measurement and fully automatic measurement functions.
- Digital indicators equipped with data output function are checked very efficiently due to spindle positioning at the inspection points and recording of measurement results being under fully automatic control.
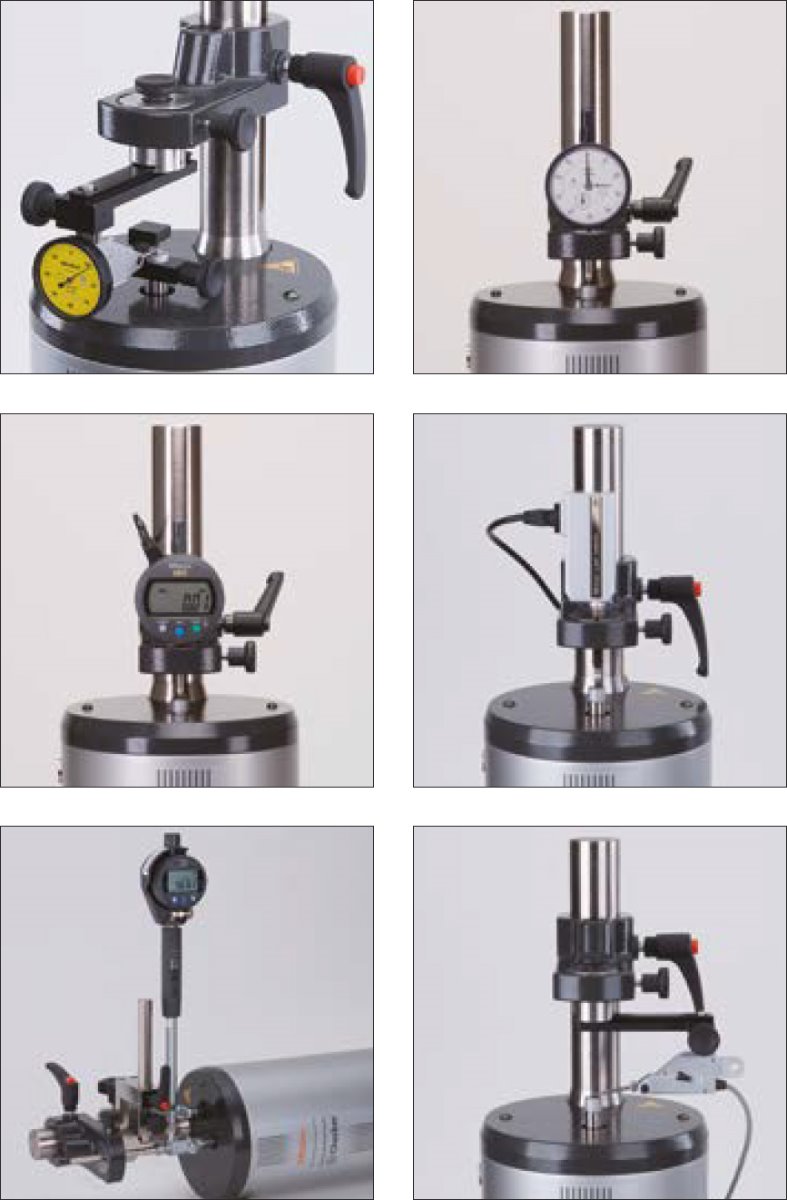
- Directly inspects an indicator with a stroke of up to 100 mm (4"). Dial test indicators, bore gauges and lever-type inductive heads can be inspected with optional accessories, such as the test indicator attachment set.
- *³L = indicator stroke (mm)
Technical Data
- Measuring range: 100 mm / 4"
- Resolution: 0.01 µm
- Accuracy (at 20°C)
- Vertical position: ±(0.2+L/100) µm*¹
- Lateral position: ±(0.3+2L/100) µm*¹
- Drive method: Electric motor
- Measuring unit: Separate type linear encoder
- Measurement method: Automatic/semi-automatic*²
- Operating temperature
- Range: 20℃ ± 0.5℃
- Mass: 20 kg
- *¹L = arbitrary length (mm)
- *² Consult your local Mitutoyo Sales Office for advice on your particular application.


Offers
Free Tyre Inflator (Spend £500+)
Automatically adds to your basket when the total exceeds £500+ (ex VAT). Limited Stock. More details here.
Technical Information
Specification
| SKU | Remarks |
|---|---|
| MIT-170-402 | With ø8 mm bush |
| MIT-170-403 | With ø3/8" bush |
Additional Information
SKU
170-402/3

Mitutoyo Series 170 i-Checker IC2000 - Choice of ø8mm or ø3/8" Bush
£14,890.00
£17,868.00 inc vat
£14,890.00
£17,868.00 inc vat